

Demising Options & Unit Specifications
Unit Area
Shipping
Option 1
740,000 SF
129 TL | 2 DI
Option 2
233,982 SF
51 TL
Option 3
506,018 SF
78 TL | 2 DI
Option 4
267,408 SF
57 TL
Option 5
472,592 SF
72 TL | 2 DI
Option 6
300,834 SF
63 TL
Option 7
439,166 SF
66 TL | 2 DI
Option 8
334,260 SF
71 TL
Option 9
405,740 SF
58 TL | 2 DI
Option 10
367,696 SF
79 TL
Option 11
372,307 SF
50 | 2 DI
Unit Specifications
Total Area
740,000 SF
(Divisible to 233,982 SF)
Office
2% (to suit)
Clear Height
40'
Truck Level Doors
129 (1:5,736 SF)
Drive-in Doors
2
Car Parking
1413 (1:1,791 SF)
Trailer Parking
178 (1:4,157 SF)
Typical Bay Sizee
54'w x 43'd | 60' Staging Bay
Apron Depth
130' | 185' (including trailer parking)
Lighting
LED
Sprinkler
ESFR, K.17 head
Zoning
Prestige Employment (PE)
Access
3 Points of Ingress/Egress
Power
4,500AA | 600V
Potential to increase
Availability
Immediately
TMI
$3.29 PST (2026 est.)
Unit Asking PRice
$16.50 PSF
Performance Meets Sustainability
Thoughtfully designed for the future of industrial operations, this high-performance facility combines energy-efficient systems, smart building technology and low-carbon infrastructure with enhanced occupant comfort. Solar-ready, EV-ready and built to support future electrification, it delivers a more efficient, resilient and sustainable environment for business.


OPERATIONAL PERFORMANCE
- 40' clear height — maximize cubic efficiency
- 4,500A power — expandable to 15,000A
- Temperature-controlled warehouse / HVLS fans
- Food-grade dock equipment
- Speculative office — model office underway for speed to occupancy
LOGISTICS EFFICIENCY
- Secured yard
- Dual truck access / double-load shipping
- Dedicated trailer parking
- Separate employee and truck circulation
- Rogers and Bell telecommunications infrastructure in place
FUTURE-READY & SUSTAINABLE
- Smart Building / BAS — centralized control of HVAC, lighting, security and energy
- White roof + solar array — designed to reduce energy costs
- LEED Gold + Zero Carbon Design
- Transit at doorstep / EV-ready infrastructure
Built To Exceed Your Operational Needs
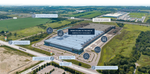

Striped trailer parking area equipped with a dolly pad and fenced yard with monument lighting, dual truck entrance with rough in conduit for guard hous

White roof and solar array

Double-load shipping door design with separate truck access, security fencing, and truck queuing lane with the ability for guard house

Sizable truck court, 130’ of turning radius for efficient truck maneuverability

Employee amenity area with dedicated outdoor seating on both sides of building
A Strategically Positioned Location
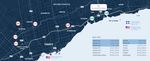
Located at the core of East GTA, 537 Kingston Rd is strategically positioned in one of the most sought-after locations providing direct access to major highways, international airports, and the dynamic urban centers. Ajax’s prime location within the Greater Toronto Area (GTA) offers excellent access to major transportation routes, reinforcing its importance as a key hub for trade and commerce.
Strategically Connected
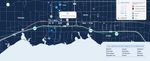
Amenities & Transit
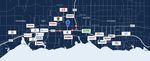
Corporate Neighbours
Sustainability Without Compromise
Industry-Leading Performance Designed For Tomorrow’s Supply Chains.
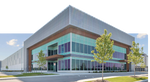
High-Performance Building Envelope
Enhanced thermal performance and reduced energy demand. Temperature controlled facility to 24°C (Warehouse temperature can be reduced to approximately 22°C with the use of small circulation fans)
Efficient Building Systems
Designed to minimize energy consumption
Sustainable Mobility
Transit access, EV readiness and cycling infrastructure
Smart Building Controls
Integrated automation for optimized building performance
Solar-Ready Roof
Existing solar panels designed to support renewable energy generation
Future-Ready Power
Capacity to support building electrification and evolving operational needs
Healthy Indoor Environment
Improved air quality and occupant comfort
Low-Carbon Heating
Electrified systems designed to reduce emissions


Sustainability Without Compromise
Industry-Leading Performance Designed For Tomorrow’s Supply Chains.
High-Performance Building Envelope
Enhanced thermal performance and reduced energy demand. Temperature controlled facility to 24°C (Warehouse temperature can be reduced to approximately 22°C with the use of small circulation fans)
Efficient Building Systems
Designed to minimize energy consumption
Sustainable Mobility
Transit access, EV readiness and cycling infrastructure
Smart Building Controls
Integrated automation for optimized building performance
Solar-Ready Roof
Existing solar panels designed to support renewable energy generation
Future-Ready Power
Capacity to support building electrification and evolving operational needs
Healthy Indoor Environment
Improved air quality and occupant comfort
Low-Carbon Heating
Electrified systems designed to reduce emissions